

$335,000
$339,000
1.2%For more information regarding the value of a property, please contact us for a free consultation.
15842 Lavergne AVE Oak Forest, IL 60452
3 Beds
2 Baths
997 SqFt
Key Details
Sold Price $335,000
Property Type Single Family Home
Sub Type Detached Single
Listing Status Sold
Purchase Type For Sale
Square Footage 997 sqft
Price per Sqft $336
MLS Listing ID 12601252
Sold Date 06/24/26
Bedrooms 3
Full Baths 2
Year Built 1979
Annual Tax Amount $7,803
Tax Year 2024
Lot Size 8,001 Sqft
Lot Dimensions 160X50
Property Sub-Type Detached Single
Property Description
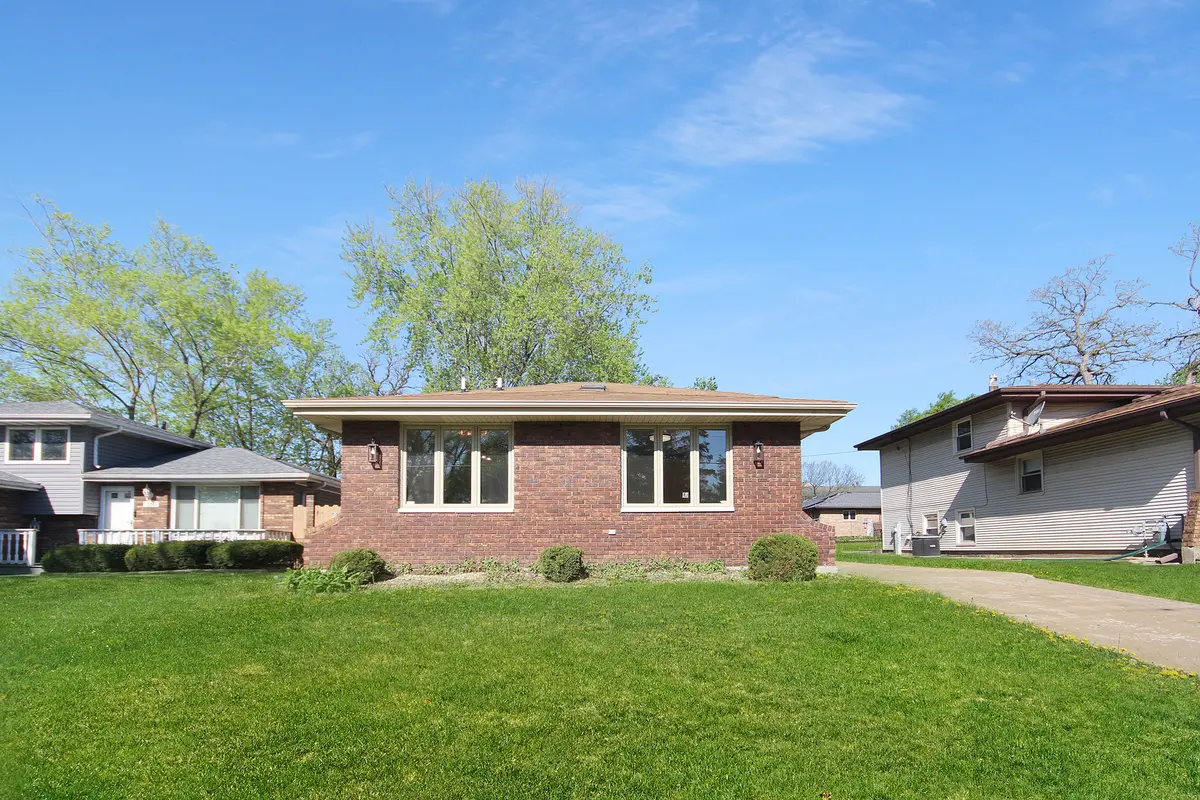
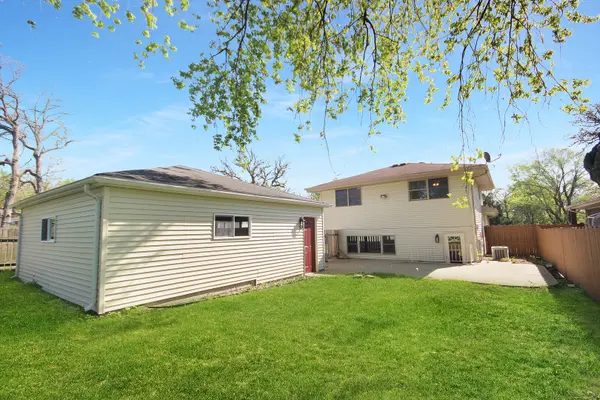
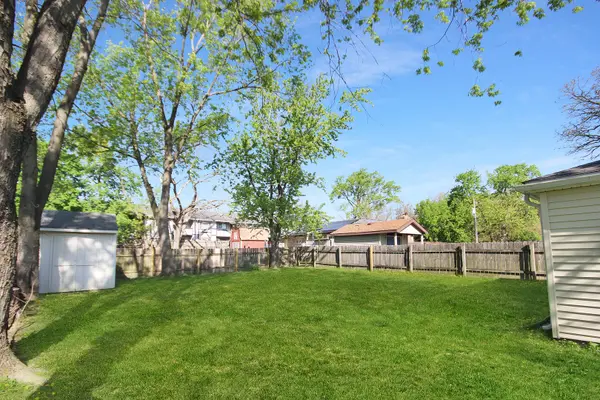
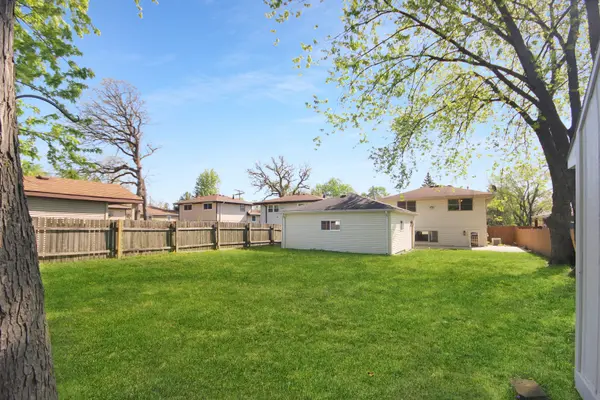
Spacious 3-bedroom, 2-bath split-level home in desirable Oak Forest! This move-in ready home has been beautifully updated and offers a functional layout with plenty of space to live and entertain. The brand new kitchen features new appliances, modern finishes, and a fresh, clean look that flows into the main living areas. The entire home has been newly painted and showcases all new flooring throughout-including durable waterproof laminate in the main areas, comfortable carpet in the bedrooms, and vinyl plank flooring on the finished lower level. Master bath has a whirlpool tub. Additional highlights include newer Pella windows, a 2.5-car garage, and an 8x10 shed for extra storage. The split-level design provides great separation of space while still feeling open and connected. Conveniently located near parks, schools, shopping, and dining. Please note: Property taxes do not currently reflect a homeowner's exemption.
Location
State IL
County Cook
Area Oak Forest
Rooms
Basement None
Interior
Heating Natural Gas, Forced Air
Cooling None
Fireplace N
Exterior
Garage Spaces 2.0
Building
Building Description Aluminum Siding,Brick, No
Sewer Public Sewer
Water Public
Level or Stories Split Level
Structure Type Aluminum Siding,Brick
New Construction false
Schools
School District 145 , 145, 228
Others
HOA Fee Include None
Ownership Fee Simple
Special Listing Condition None
Read Less
Want to know what your home might be worth? Contact us for a FREE valuation!

Our team is ready to help you sell your home for the highest possible price ASAP

© 2026 Listings courtesy of MRED as distributed by MLS GRID. All Rights Reserved.
Bought with Anas Sallouha of Crosstown Realtors, Inc.
NEARBY SCHOOLS & BUSINESSES

GET MORE INFORMATION