


$316,000
$329,900
4.2%For more information regarding the value of a property, please contact us for a free consultation.
8507 51ST Street CT Coal Valley, IL 61240
4 Beds
3 Baths
1,880 SqFt
Key Details
Sold Price $316,000
Property Type Single Family Home
Sub Type Detached Single
Listing Status Sold
Purchase Type For Sale
Square Footage 1,880 sqft
Price per Sqft $168
MLS Listing ID 12573700
Sold Date 06/10/26
Bedrooms 4
Full Baths 3
HOA Fees $108/ann
Year Built 1994
Annual Tax Amount $5,810
Tax Year 2024
Lot Size 0.500 Acres
Lot Dimensions 117x187x119x181
Property Sub-Type Detached Single
Property Description
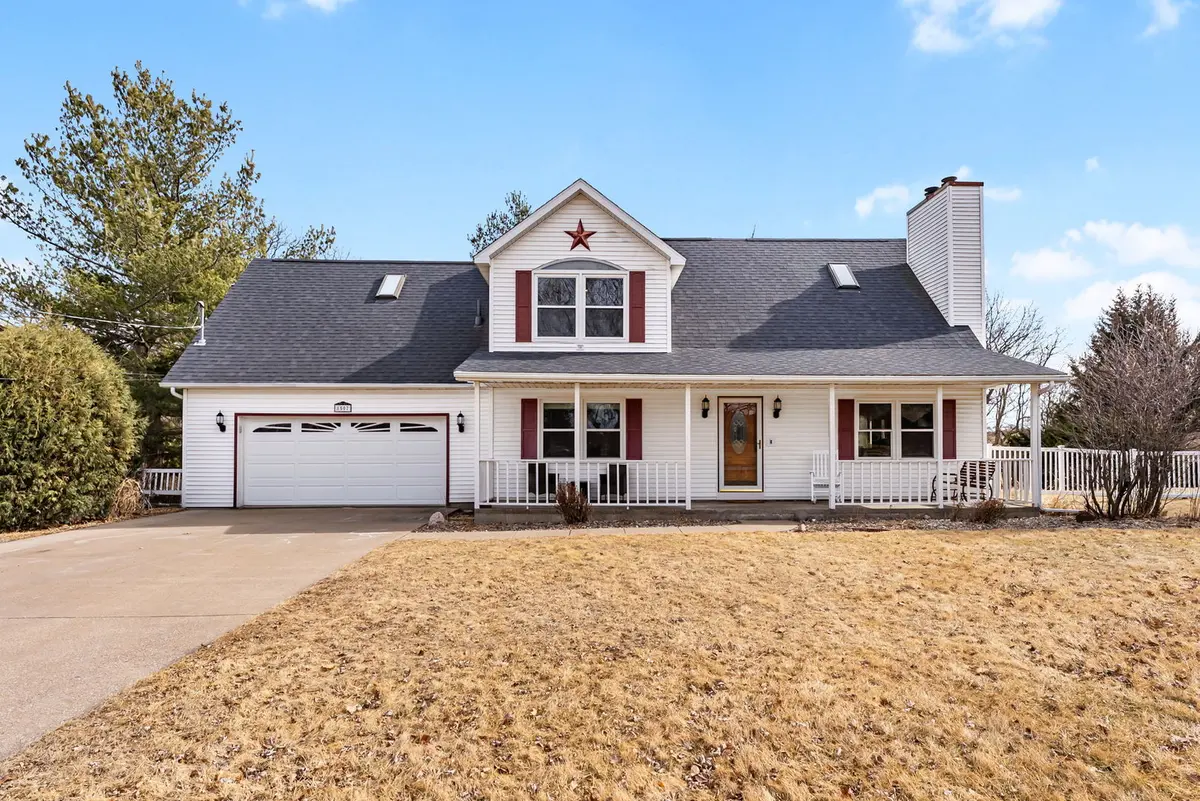
Offering 2,888 finished square feet, this well-maintained 4-bedroom, 3-bath home features a fully finished walk-out lower level and sits on a generous half-acre lot in an established subdivision. The main level offers an open and functional layout with kitchen, dining, and living areas designed for comfortable everyday living. A bedroom and full bath on the main level provide flexibility for guests or a home office setup. Upstairs, you'll find the primary suite with private en-suite bath, along with an additional bedroom and open-to-below architectural detail that adds character and natural flow to the space. The walk-out lower level adds valuable living space with a large family room, additional bedroom, and full bath - ideal for extended living arrangements or additional entertaining space. Recent updates include: Roof (2019) Furnace (December 2025) Windows (2022) with transferable warranty, Updated kitchen appliances. Enjoy the space and privacy of a 0.50-acre lot while still being conveniently located near schools, shopping, and major roadways. Annual Water Association Fee of $700 (approx.) with an annual $1300 (approx.) special assessment for improvements.
Location
State IL
County Rock Island
Area Coal Valley
Rooms
Basement Finished, Partially Finished, Full, Walk-Out Access
Interior
Interior Features Vaulted Ceiling(s), 1st Floor Bedroom, 1st Floor Full Bath
Heating Natural Gas, Forced Air
Cooling Central Air
Fireplaces Number 1
Fireplaces Type Wood Burning
Fireplace Y
Appliance Range, Microwave, Dishwasher, Refrigerator, Water Softener Owned
Exterior
Garage Spaces 2.0
Utilities Available Cable Available
Roof Type Asphalt
Building
Lot Description Cul-De-Sac, Mature Trees
Building Description Vinyl Siding, No
Sewer Septic Tank
Water Shared Well
Level or Stories 1.5 Story
Structure Type Vinyl Siding
New Construction false
Schools
Elementary Schools Thomas Jefferson Elementary Scho
Middle Schools Edison Junior High School
High Schools Rock Island High School
School District 41 , 41, 41
Others
HOA Fee Include Water,Other
Ownership Fee Simple
Special Listing Condition None
Read Less
Want to know what your home might be worth? Contact us for a FREE valuation!

Our team is ready to help you sell your home for the highest possible price ASAP

© 2026 Listings courtesy of MRED as distributed by MLS GRID. All Rights Reserved.
Bought with Stephanie Simmons of KW 1Advantage
NEARBY SCHOOLS & BUSINESSES

GET MORE INFORMATION