



$559,999
$559,999
For more information regarding the value of a property, please contact us for a free consultation.
1849 Moorland LN Crystal Lake, IL 60014
4 Beds
2.5 Baths
3,926 SqFt
Key Details
Sold Price $559,999
Property Type Single Family Home
Sub Type Detached Single
Listing Status Sold
Purchase Type For Sale
Square Footage 3,926 sqft
Price per Sqft $142
Subdivision Kings Gate
MLS Listing ID 12531402
Sold Date 02/02/26
Bedrooms 4
Full Baths 2
Half Baths 1
HOA Fees $14/ann
Year Built 2000
Annual Tax Amount $11,525
Tax Year 2024
Lot Size 0.320 Acres
Lot Dimensions 13920
Property Sub-Type Detached Single
Property Description
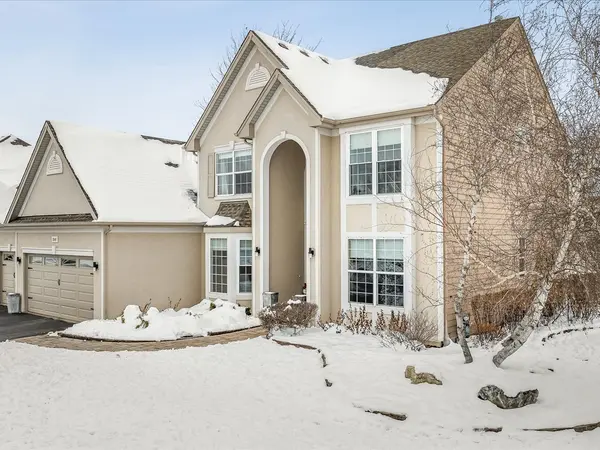
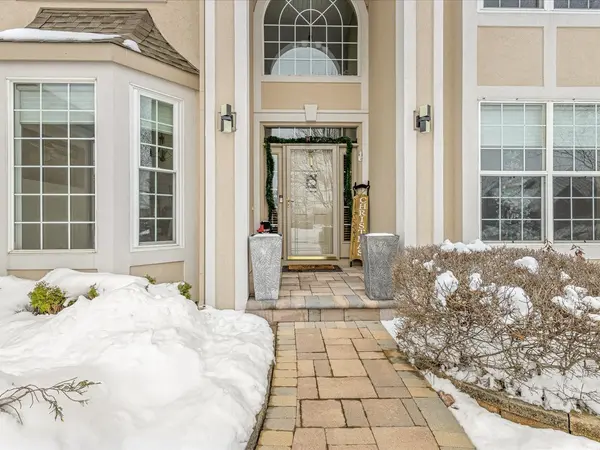
This exceptional Kings Gate residence truly stands apart. Set on a premium, nearly half-acre corner lot, this beautifully maintained home offers the perfect blend of luxury, space, and everyday convenience-just 10 minutes from shopping, dining, and amenities, and within walking distance to an elementary school and expansive park with baseball fields, playgrounds, and tree-lined sidewalks. From the moment you step inside, you're welcomed by soaring ceilings and abundant natural light, creating a warm yet grand first impression. The heart of the home is the dramatic, completely redesigned stone fireplace (2024), anchoring the family room with timeless elegance and a cozy gas hearth-perfect for winter evenings as you settle into the new year. The chef's kitchen is both stunning and functional, featuring granite countertops, stone backsplash, stainless steel appliances, under-cabinet lighting, durable stone flooring, a large pantry, and generous space for entertaining. Recent upgrades include a new microwave (2024) and all-new interior lighting (2024), enhancing both style and ambiance throughout the home. Indoor living seamlessly transitions outdoors to a luxurious 600+ sq ft professionally built stamped concrete patio, complete with a fireplace and glamorous evening lighting-ideal for entertaining guests, stargazing, or enjoying peaceful sunsets. Convenience abounds with a main-level laundry room, a main-level bedroom, and a spotless 3-car garage with custom flooring, new drywall, paint, and tape (2024). The home is also equipped with a 200-amp electrical service and an underground fence system. Upstairs, you'll find three spacious bedrooms, including a serene primary suite with double vanities, a whirlpool tub, and separate shower, plus the option to create a fourth upper-level bedroom. A cozy loft-style reading or sitting area overlooks the family room and grand entryway. Additional recent updates include new banisters (2023), new windows in the guest bedroom (2024), and new dining room windows (2024). The fully finished basement provides exceptional additional living space-perfect for entertaining, a future bedroom, or a private retreat-along with excellent storage. Built to last with low-maintenance fiber cement siding, a newer roof (2015), and new furnace (2019), this home offers peace of mind along with luxury. With thoughtful upgrades, elegant finishes, and a highly desirable location, this is a rare opportunity to begin the new year in a home that offers style, comfort, and functionality-without compromise.
Location
State IL
County Mchenry
Area Crystal Lake / Lakewood / Prairie Grove
Body of Water SEDGEWICK
Rooms
Basement Finished, Partial
Interior
Interior Features Cathedral Ceiling(s), Walk-In Closet(s), Granite Counters, Pantry
Heating Natural Gas
Cooling Central Air
Fireplaces Number 1
Fireplace Y
Laundry Main Level
Exterior
Garage Spaces 3.0
Roof Type Asphalt
Building
Lot Description Corner Lot
Building Description Fiber Cement, No
Sewer Public Sewer
Water Public
Level or Stories 2 Stories
Structure Type Fiber Cement
New Construction false
Schools
Elementary Schools Glacier Ridge Elementary School
Middle Schools Lundahl Middle School
High Schools Crystal Lake South High School
School District 47 , 47, 155
Others
HOA Fee Include None
Ownership Fee Simple w/ HO Assn.
Special Listing Condition None
Read Less
Want to know what your home might be worth? Contact us for a FREE valuation!

Our team is ready to help you sell your home for the highest possible price ASAP

© 2026 Listings courtesy of MRED as distributed by MLS GRID. All Rights Reserved.
Bought with Tammy Moore of Berkshire Hathaway HomeServices Starck Real Estate
NEARBY SCHOOLS & BUSINESSES

GET MORE INFORMATION