
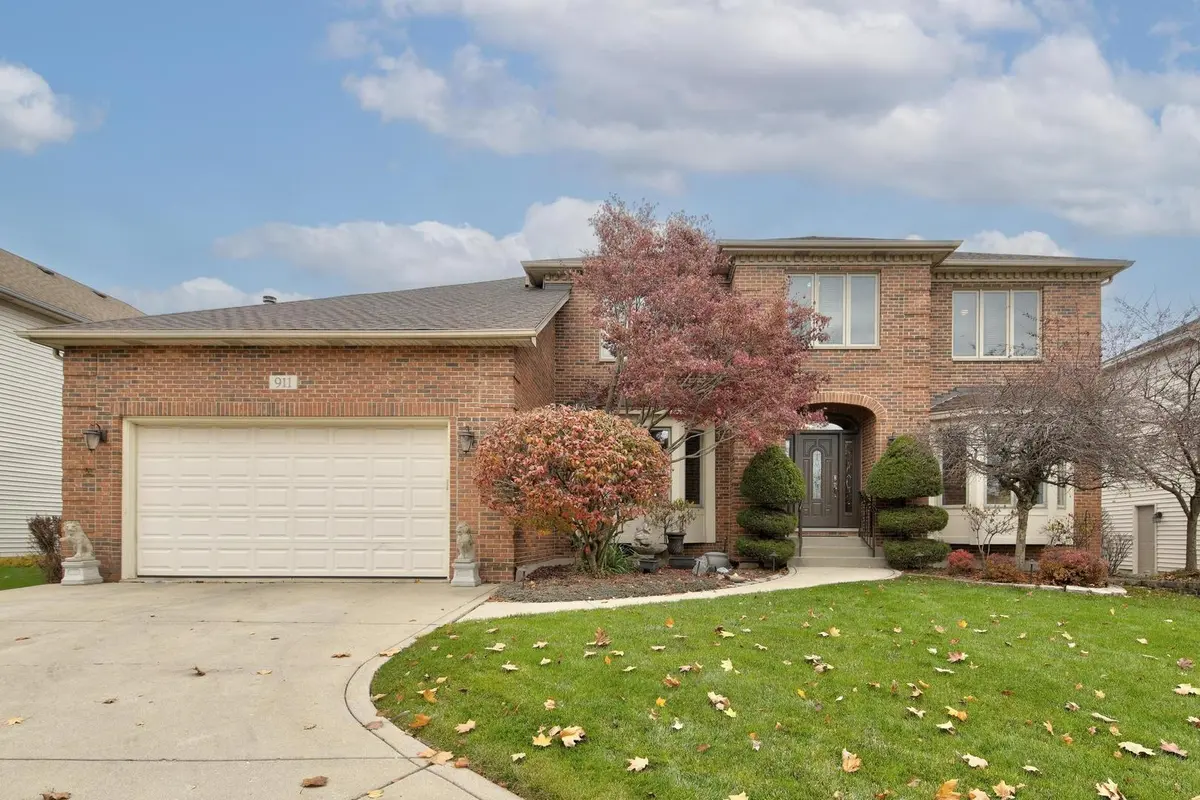
$699,900
$699,900
For more information regarding the value of a property, please contact us for a free consultation.
911 Hampton DR Carol Stream, IL 60188
5 Beds
3.5 Baths
3,064 SqFt
Key Details
Sold Price $699,900
Property Type Single Family Home
Sub Type Detached Single
Listing Status Sold
Purchase Type For Sale
Square Footage 3,064 sqft
Price per Sqft $228
MLS Listing ID 12523620
Sold Date 01/23/26
Style Traditional
Bedrooms 5
Full Baths 3
Half Baths 1
Year Built 1997
Annual Tax Amount $13,252
Tax Year 2024
Lot Size 0.270 Acres
Lot Dimensions 75x123x28x28x46x169
Property Sub-Type Detached Single
Property Description
Welcome to 911 Hampton Dr. This Beautifully Maintained Custom-Built Home, Lovingly Cared For By The Original Owners, Is Located on One of The Most Private Cul-De-Sacs in Carol Stream. The Moment You Step Inside, You'll Feel The Warmth, Quality, and Elegance This Home Offers. The First Floor Features Stunning Hardwood Floors Throughout, Crown Molding, Tray Ceilings, Updated Lighting, Butlers Pantry, Desk and a Walk-In Pantry. The Gourmet Kitchen Includes KitchenAid SS Appliances, Granite Counters a Large Island and Double Oven With Convection. This Level Also Offers a Three-Quarter Bath, Laundry Room, Office or Possible Sixth Bedroom - Ideal For In-Law Arrangement - and a Spacious Family Room With a Cozy 43-Inch Gas Log Fireplace, Built-In Wall Unit, Surround Sound Speakers and Included Electronics With Television. The Second Floor Offers Five Generous Bedrooms and a Full Hall Bath With Double Sinks. Bedrooms Three and Four Include Walk-In Closets. The Primary Suite Features a Spa Inspired Bathroom With a Bidet, Shower and Jet Tub, Walk-In Closet and a Tray Ceiling With Accent Lighting. Upon Entering The Home, You'll Find a Large Dining Room to The Left and a Living Room to the Right With Built-Ins & Bay Windows. The Amazing Full Basement Reflects a Classic 1950's Style and Offers Exceptional Space With a 1/2 Bath and Full Kitchen. Most of The Basement Personal Property Will Convey With The Sale of the Home. Fenced Backyard With Custom Trex Deck. For a Peace of Mind New in 2025 are Roof, Boiler, Water Heater, Washer & Dryer. Conveniently Located and Walking Distance to Glenbard North High School, Pool, Parks, Restaurants, and Just Minutes to Shopping, and Major Highways. In Total, This Home Provides over 4000 Sq Ft of Living Space, Combining Comfort, Design and Privacy in a Unbeatable Location. Welcome Home! This is Truly Move in Ready.
Location
State IL
County Dupage
Area Carol Stream
Rooms
Basement Finished, 9 ft + pour, Concrete, Storage Space, Full
Interior
Interior Features Vaulted Ceiling(s), Cathedral Ceiling(s), 1st Floor Bedroom, In-Law Floorplan, 1st Floor Full Bath, Built-in Features, Walk-In Closet(s), Bookcases, High Ceilings, Special Millwork, Granite Counters, Separate Dining Room, Pantry
Heating Natural Gas, Electric, Forced Air, Radiant
Cooling Central Air
Flooring Hardwood, Wood
Fireplaces Number 1
Fireplaces Type Attached Fireplace Doors/Screen, Gas Log, Gas Starter
Equipment Ceiling Fan(s), Sump Pump, Electronic Air Filters, Water Heater-Gas
Fireplace Y
Appliance Double Oven, Dishwasher, High End Refrigerator, Washer, Dryer, Disposal, Stainless Steel Appliance(s), Cooktop, Range Hood, Humidifier
Laundry Main Level, Gas Dryer Hookup, In Unit, Laundry Closet, Sink
Exterior
Garage Spaces 2.0
Community Features Park, Pool, Tennis Court(s), Sidewalks, Street Lights, Street Paved
Roof Type Asphalt
Building
Lot Description Irregular Lot, Landscaped
Building Description Vinyl Siding,Brick, No
Sewer Public Sewer
Water Lake Michigan
Level or Stories 2 Stories
Structure Type Vinyl Siding,Brick
New Construction false
Schools
Elementary Schools Heritage Lakes Elementary School
Middle Schools Jay Stream Middle School
High Schools Glenbard North High School
School District 93 , 93, 87
Others
HOA Fee Include None
Ownership Fee Simple
Special Listing Condition Standard
Read Less
Want to know what your home might be worth? Contact us for a FREE valuation!

Our team is ready to help you sell your home for the highest possible price ASAP

© 2026 Listings courtesy of MRED as distributed by MLS GRID. All Rights Reserved.
Bought with Anju Gogana of Kale Realty
NEARBY SCHOOLS & BUSINESSES

GET MORE INFORMATION