


$800,000
$825,000
3.0%For more information regarding the value of a property, please contact us for a free consultation.
9804 Palmer DR Lakewood, IL 60014
5 Beds
6 Baths
8,074 SqFt
Key Details
Sold Price $800,000
Property Type Single Family Home
Sub Type Detached Single
Listing Status Sold
Purchase Type For Sale
Square Footage 8,074 sqft
Price per Sqft $99
Subdivision Turnberry
MLS Listing ID 12524251
Sold Date 02/26/26
Style Traditional
Bedrooms 5
Full Baths 5
Half Baths 2
HOA Fees $8/ann
Year Built 2004
Annual Tax Amount $18,846
Tax Year 2024
Lot Size 0.581 Acres
Lot Dimensions 25306
Property Sub-Type Detached Single
Property Description
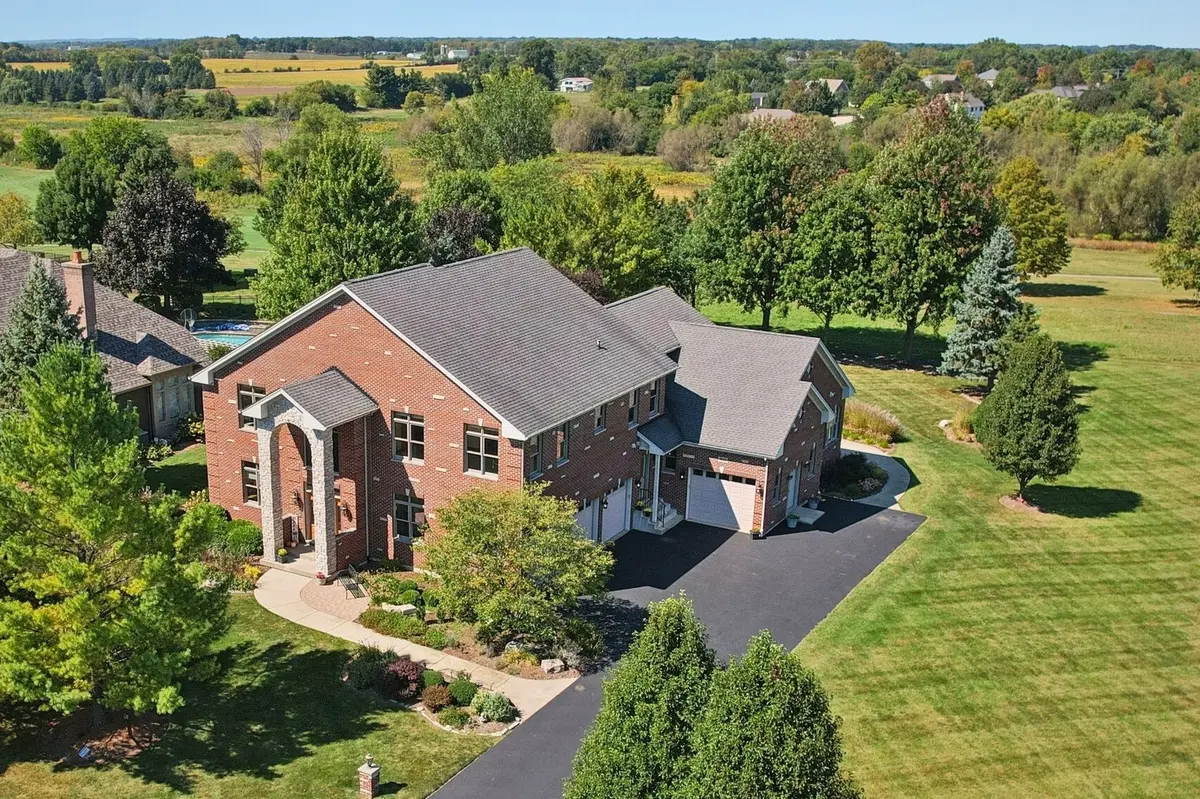
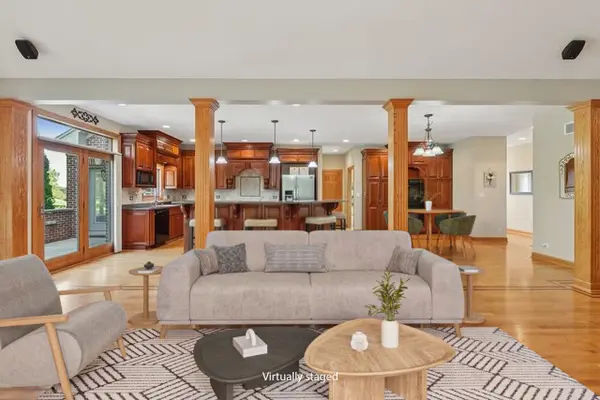
This custom all-brick estate offers rare scale, construction quality, & golf course views within the RedTail community. With approx. 8,000 square feet, the home is designed for both gathering & quiet retreat, framed by mature trees for natural privacy. Built with longevity in mind, it features 2x6 framing, an upgraded roof system, & thoughtful finishes throughout. The main level includes a vaulted living room with fireplace & wet bar, dedicated office, main-floor laundry, & a guest suite. A large sunroom with a hot tub opens to a broad patio overlooking the course. Upstairs, each bedroom has a walk-in closet & private bath access, while the primary suite offers dual closets & a double walk-in shower. The fully finished lower level adds radiant heated floors, a second kitchen, an expansive family room, & an 11-seat sound-insulated theater. Additional highlights include radiant heat in the four-car garage, a central vacuum system, and more. Close to Crystal Lake schools, shopping, dining, & commuter access, the property delivers privacy, scale, and enduring craftsmanship.
Location
State IL
County Mchenry
Area Crystal Lake / Lakewood / Prairie Grove
Rooms
Basement Finished, Rec/Family Area, Storage Space, Full
Interior
Interior Features Cathedral Ceiling(s), Hot Tub, Wet Bar, 1st Floor Bedroom, In-Law Floorplan, 1st Floor Full Bath, Built-in Features, Walk-In Closet(s), High Ceilings, Beamed Ceilings, Open Floorplan, Special Millwork, Granite Counters, Separate Dining Room, Pantry
Heating Natural Gas, Forced Air, Sep Heating Systems - 2+, Zoned, Radiant Floor
Cooling Central Air, Zoned
Flooring Hardwood
Fireplaces Number 1
Fireplaces Type Gas Starter
Equipment Water-Softener Owned, Central Vacuum, CO Detectors, Ceiling Fan(s), Sump Pump, Sprinkler-Lawn, Multiple Water Heaters, Water Heater-Gas
Fireplace Y
Appliance Double Oven, Microwave, Dishwasher, Refrigerator, Bar Fridge, Washer, Dryer, Disposal, Range Hood, Water Softener Owned, Electric Cooktop, Oven
Laundry Main Level, In Unit, Sink
Exterior
Exterior Feature Hot Tub, Lighting
Garage Spaces 4.0
Community Features Clubhouse, Park, Street Paved
Roof Type Asphalt
Building
Lot Description On Golf Course, Nature Preserve Adjacent, Landscaped, Mature Trees, Garden
Building Description Brick, No
Sewer Public Sewer
Water Public
Level or Stories 2 Stories
Structure Type Brick
New Construction false
Schools
Elementary Schools West Elementary School
Middle Schools Richard F Bernotas Middle School
High Schools Crystal Lake Central High School
School District 47 , 47, 155
Others
HOA Fee Include Other
Ownership Fee Simple
Special Listing Condition None
Read Less
Want to know what your home might be worth? Contact us for a FREE valuation!

Our team is ready to help you sell your home for the highest possible price ASAP

© 2026 Listings courtesy of MRED as distributed by MLS GRID. All Rights Reserved.
Bought with Teresa Aguirre of RE/MAX Horizon
NEARBY SCHOOLS & BUSINESSES

GET MORE INFORMATION